Geomagic Control X Eliminates the Tedious Data Preparation Bottleneck in 3D Scanning
Hexagon Manufacturing Intelligence has delivered a major advancement in 3D metrology and scan-based inspection with its newly released Geomagic Control X 2026.1 software update, which directly targets the persistent operational bottlenecks that have slowed down quality control teams for over a decade.
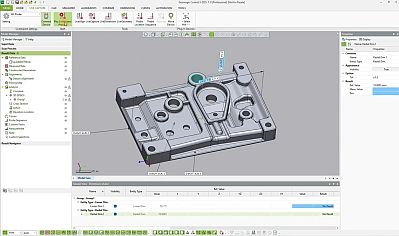
While modern handheld scanners capture accurate data faster than ever, engineering teams still waste critical time on tedious manual data preparation. Quality professionals frequently move large scan files between multiple external applications, manually clean intricate meshes, and recreate identical inspection routines for every new part. The launch of version 2026.1 directly resolves these industry challenges by transforming downstream scan processing into a highly connected, automated, and repeatable digital ecosystem.
A core focus is its expanded hardware integration, which significantly minimizes software switching. Operators can now natively configure and control ZG handheld scanners and Hexagon's HyperProbe directly inside the native Hexagon Control X Environment.
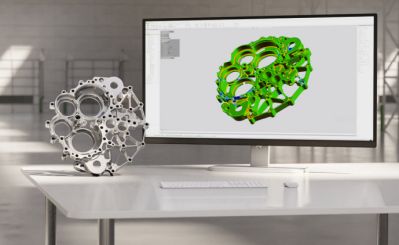
Additionally, the platform features improved connectivity for Scantech devices through the built-in DefinSight plugin. By managing these diverse physical hardware systems from a single application, manufacturing quality teams maintain a unified, consistent inspection workflow from the initial point capture all the way to final dimensional analysis.
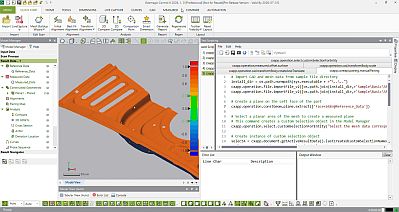
To combat the traditional bottleneck of manual pre-inspection preparation, the newly launched Geomagic Control X 2026.1 software expands its visual and text-based scripting capabilities. This allows teams to completely automate repetitive tasks like noise reduction and mesh cleanup, eliminating the need for manual editing when a new part arrives.
New scripting enhancements also support interactive pauses within automated routines, standardizing processes across multiple shop floor operators while reducing overall setup time for recurring manufacturing jobs.
Furthermore, the update upgrades its underlying mesh splitting and decimation algorithms to process high-density point clouds rapidly without compromising final measurement precision. Quality teams spend less time waiting for software to finish loading and more time actively analyzing structural results.
Inspection capabilities are also expanded through direct boundary inspection tools, which allow geometric metrics for slots, circles, and rectangular cutouts to be pulled immediately from raw scan data. Combined with automated DMIS report generation and updated 3D comparison tools, the software update helps industrial manufacturers optimize throughput, scale production quality, and easily overcome ongoing skilled labor shortages throughout the product lifecycle.
Want more information? Click below.
Rate this article
View our terms of use and privacy policy